What we do
Four services that
add up to one interior.
Take any one on its own, or hand us the whole project. Most clients choose the whole — because nothing gets lost in the gaps between design, engineering and build.
Interior Design
Spatial planning, concept direction, materials and lighting, and the full drawing set.
Concept → IFC drawingsFit-Out
Joinery, partitions, ceilings, flooring, finishes and MEP — built by crews who read our own drawings.
Built in-houseTurnkey Solutions
One contract for design, approvals, procurement and construction. You sign once and receive keys.
One contractProject Execution
Programme, cost control, site supervision and handover documentation for large-scale works.
Managed to handoverWhat each service includes
The details matter.
Here's exactly what you get with each one.

Interior Design
We start with a measured survey and a detailed brief, then move to concept: space plans, material boards, 3D visuals and lighting options. Everything is agreed before a single construction drawing is issued.
- Measured survey & brief
- Space planning & concept direction
- Material boards & sample selection
- Lighting design
- 3D visualisations
- Full IFC drawing set
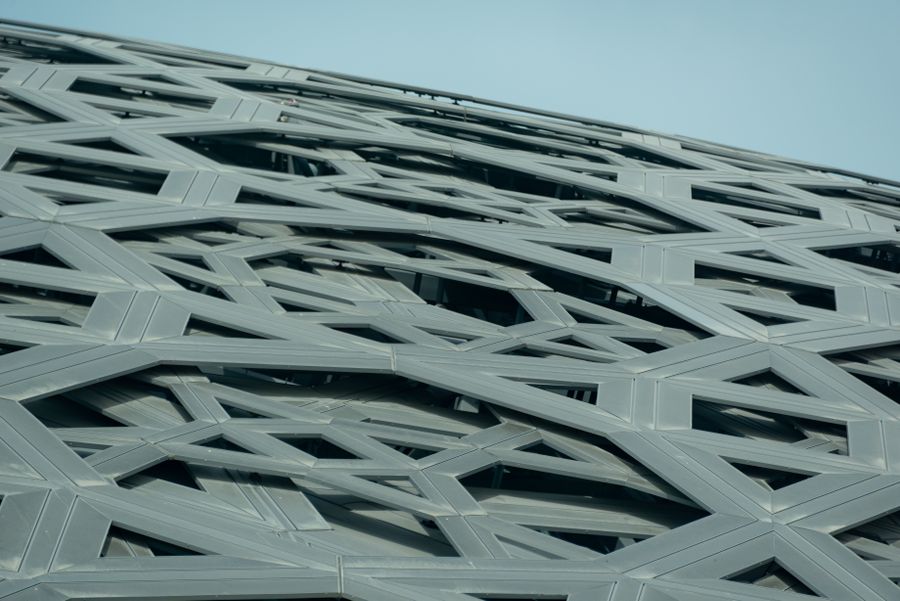
Fit-Out
The crew who build it read our own drawings — which means zero interpretation errors. We handle joinery, partitions, ceilings, flooring, finishes and MEP to tight tolerances throughout.
- Custom joinery
- Partitioning & wall systems
- Suspended ceilings & lighting
- Flooring & surface finishes
- MEP & services
- Continuous site supervision
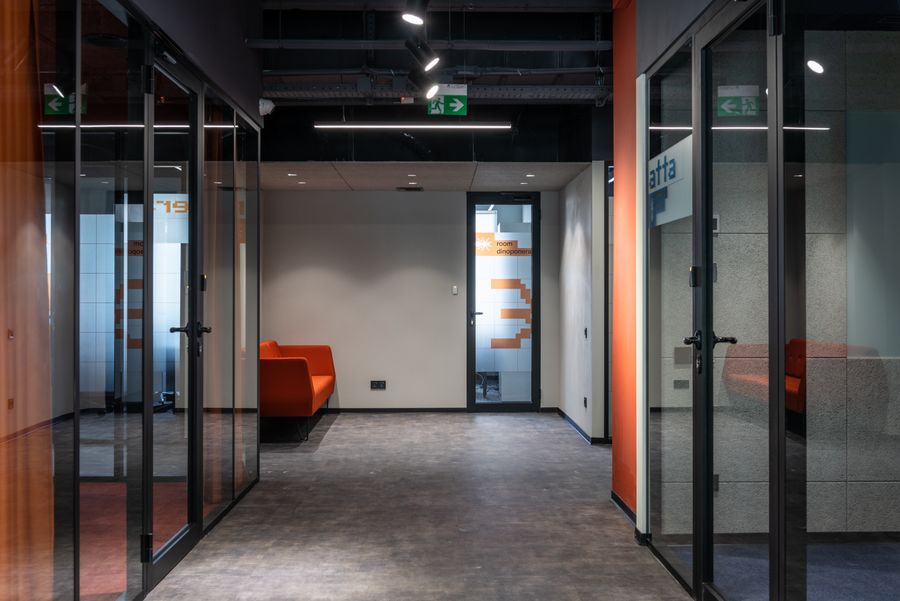
Turnkey Solutions
One contract covering design, authority approvals, procurement and construction. We manage the programme, budget and quality from brief through to handover.
- Full concept-to-handover delivery
- Authority approvals & permits
- Procurement & FF&E selection
- Budget & cost management
- Warranty & defects liability period
- Regular client progress reports
Project Execution
When you already have a design and need a delivery team that executes drawings without interpretation — that's us. We take on programming, cost control, site supervision and handover documentation.
- Drawing review & documentation
- Detailed programme scheduling
- Cost & quantity control
- Daily site supervision
- Weekly progress reporting
- Full handover documentation
Where we work
Four sectors, one standard.
Arco takes on large-scale interiors where design and construction cannot be separated.
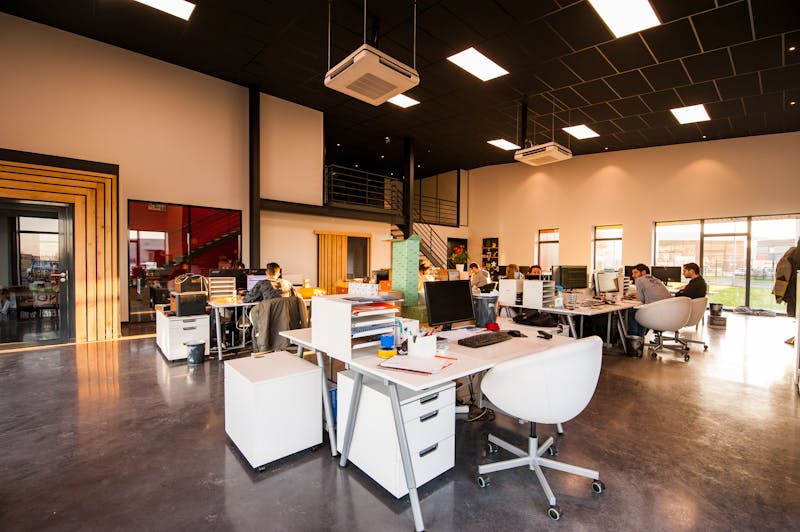
Corporate
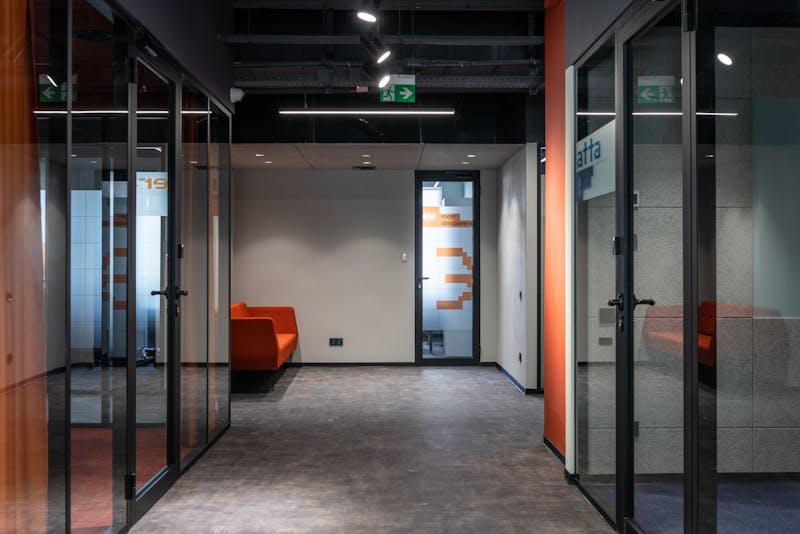
Fit-out / TurnkeyHeadquarters and workplace floors where occupancy dates are fixed before design starts.

Residential
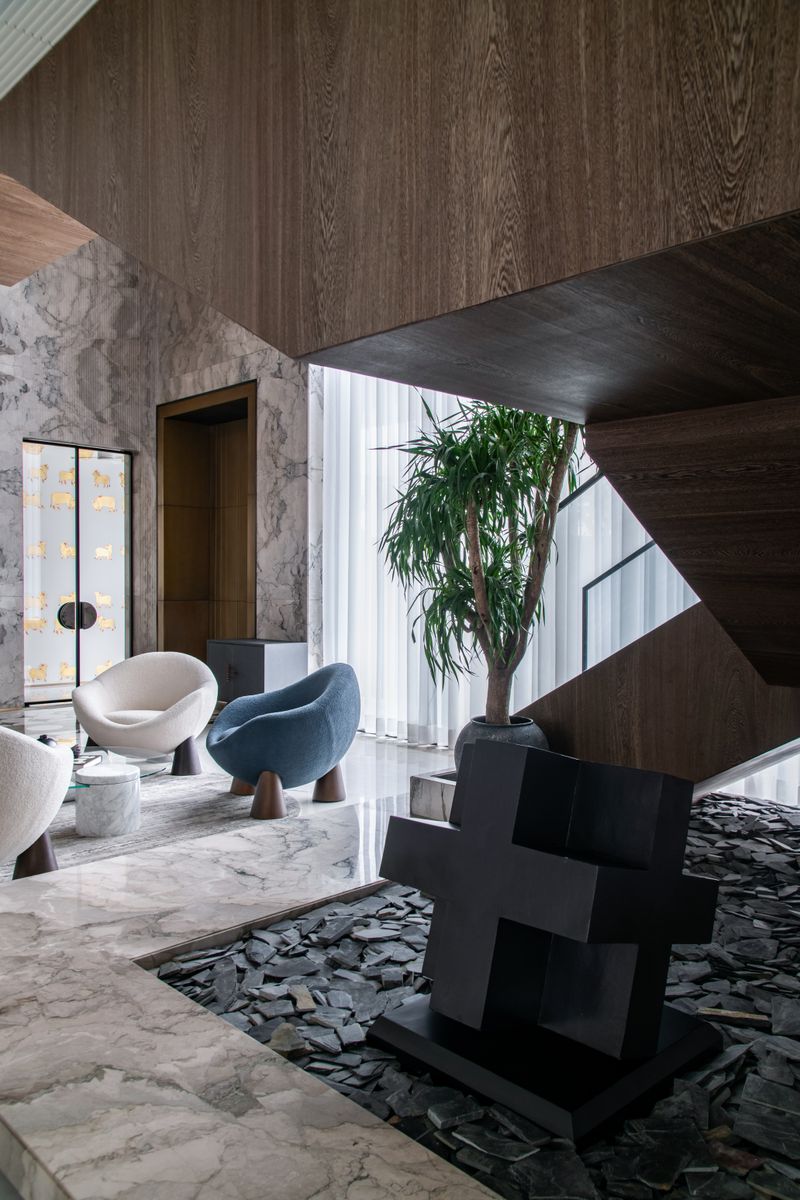
Design / TurnkeyPrivate villas and apartments for clients who expect the built result to match the render.
Hospitality
Full executionHotels, lounges and F&B interiors built to open on the date they were promised.
Retail
Design / Fit-outFlagships and rollouts where a brand standard has to survive contact with a real site.
How it works
Five stages, no handovers.
Each stage is signed off before the next begins, and the same project lead carries all five — so accountability never changes hands.
Brief & site survey
Measured survey, condition report, budget range and programme. We tell you what the space can and cannot do before anyone draws.

Concept & design
Spatial layouts, mood direction, material boards and visuals — reviewed with cost attached, so approvals are real approvals.
Engineering & documentation
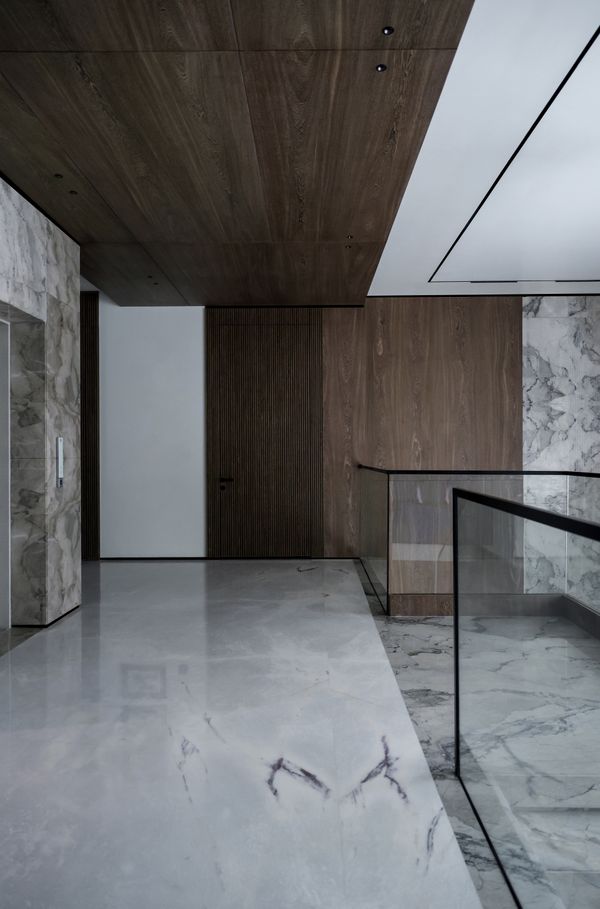
Detailed drawings, MEP coordination, specifications and authority submissions prepared to construction standard.
Procurement & fit-out
Long-lead items secured, site mobilised, works executed under our own supervision with weekly progress reporting.
Handover & aftercare
Snagging, testing, as-built documentation, warranties and a defects liability period we service ourselves.
Start a project
Tell us about the space.
Send the location, the approximate area and the date you need it open. We'll come back with a route to get there — programme, budget range and the team who would carry it.