The standard
The level we hold
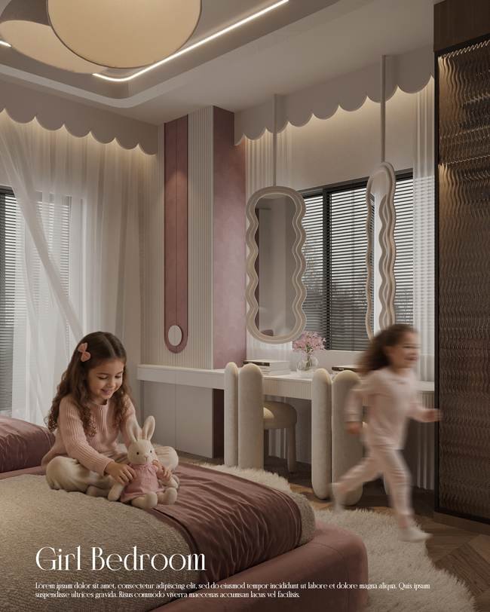
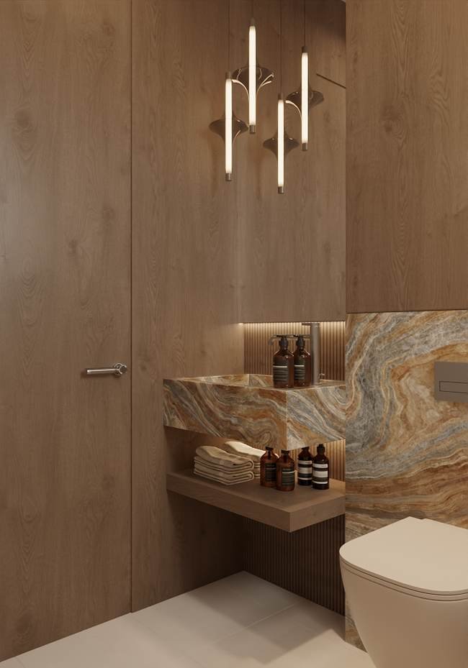
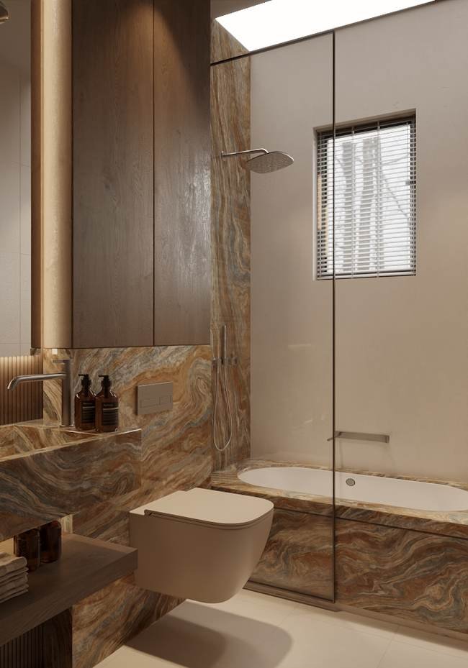
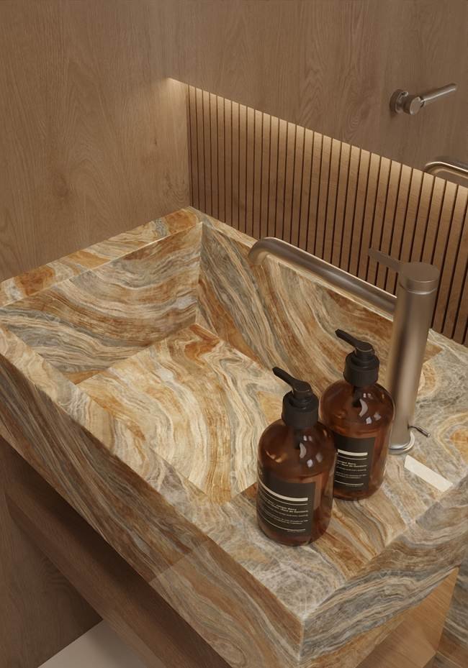
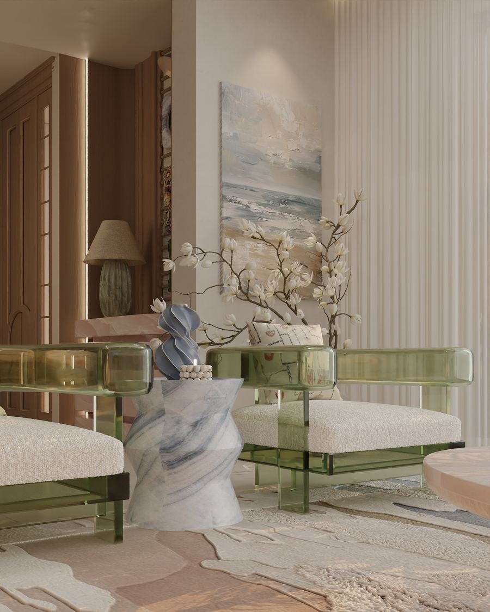
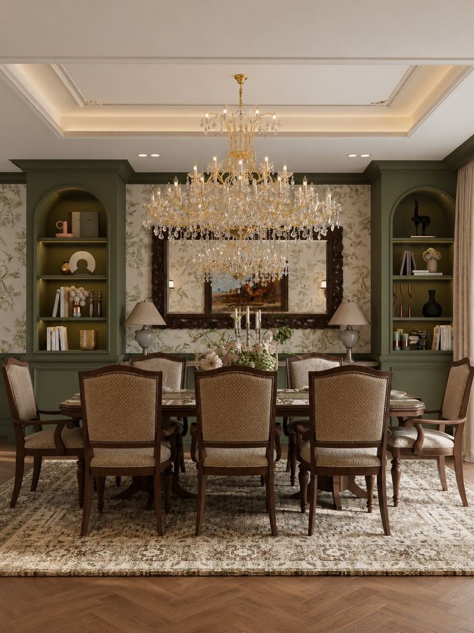
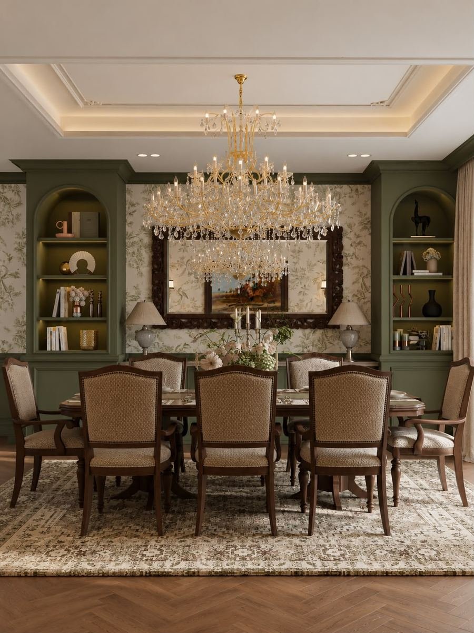
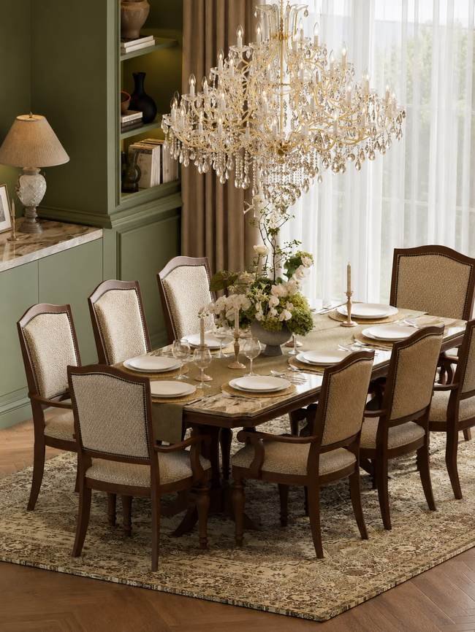
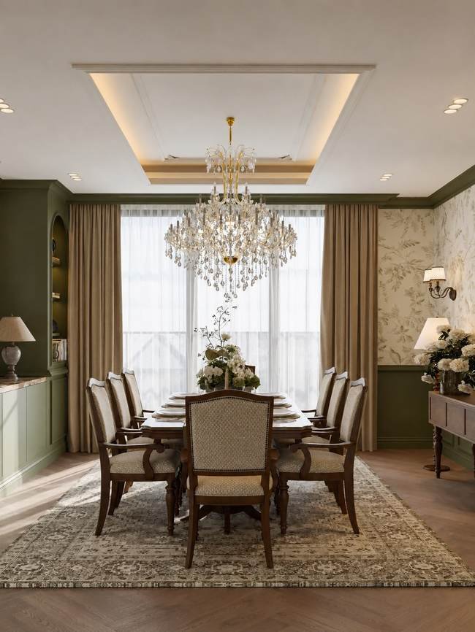
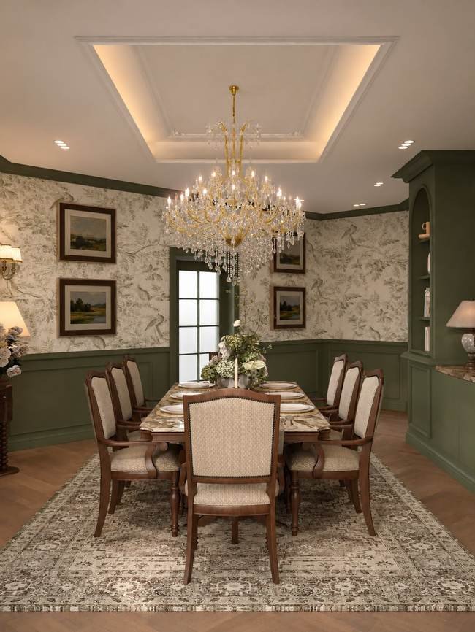
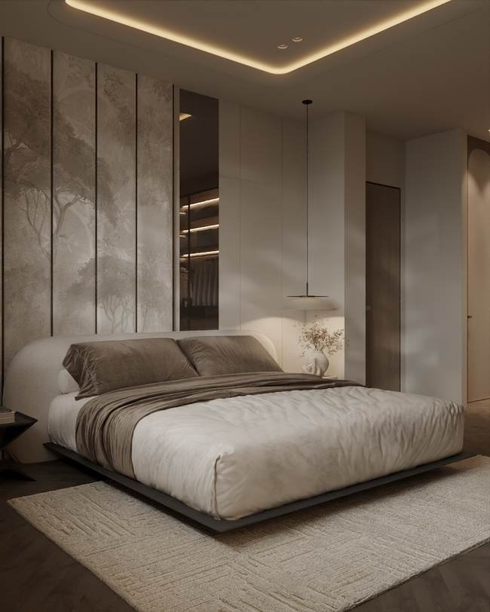
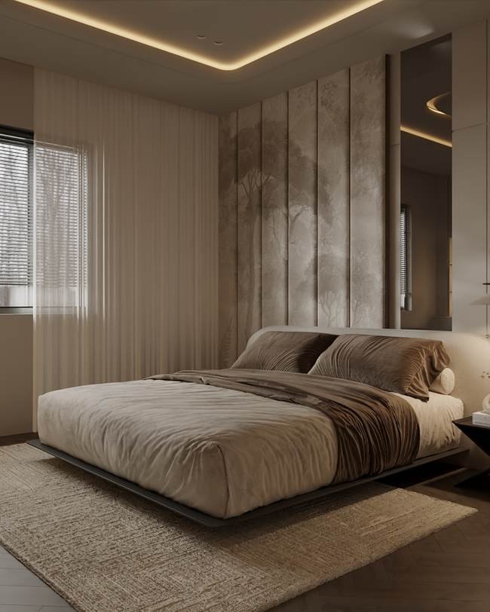
What we do
Four services that
add up to one interior
Take any one on its own, or hand us the whole project. Most clients choose the whole — because nothing gets lost in the gaps between design, engineering and build
Interior Design
Spatial planning, concept direction, materials and lighting, and the full drawing set
Concept → IFC drawingsFit-Out
Joinery, partitions, ceilings, flooring, finishes and MEP — built by crews who read our own drawings
Built in-houseTurnkey Solutions
One contract for design, approvals, procurement and construction. You sign once and receive keys
One contractProject Execution
Programme, cost control, site supervision and handover documentation for large-scale works
Managed to handover01 — Entrances
The first ten feet set the tone
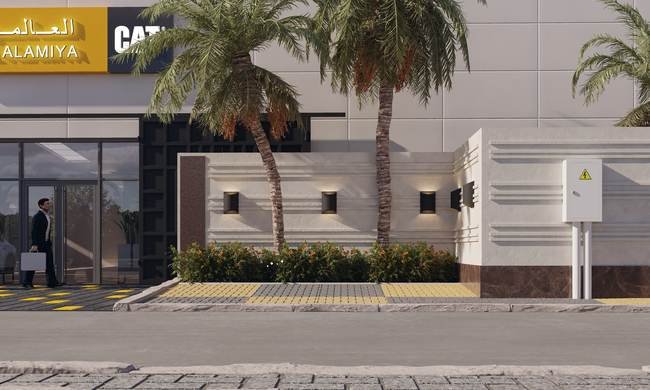
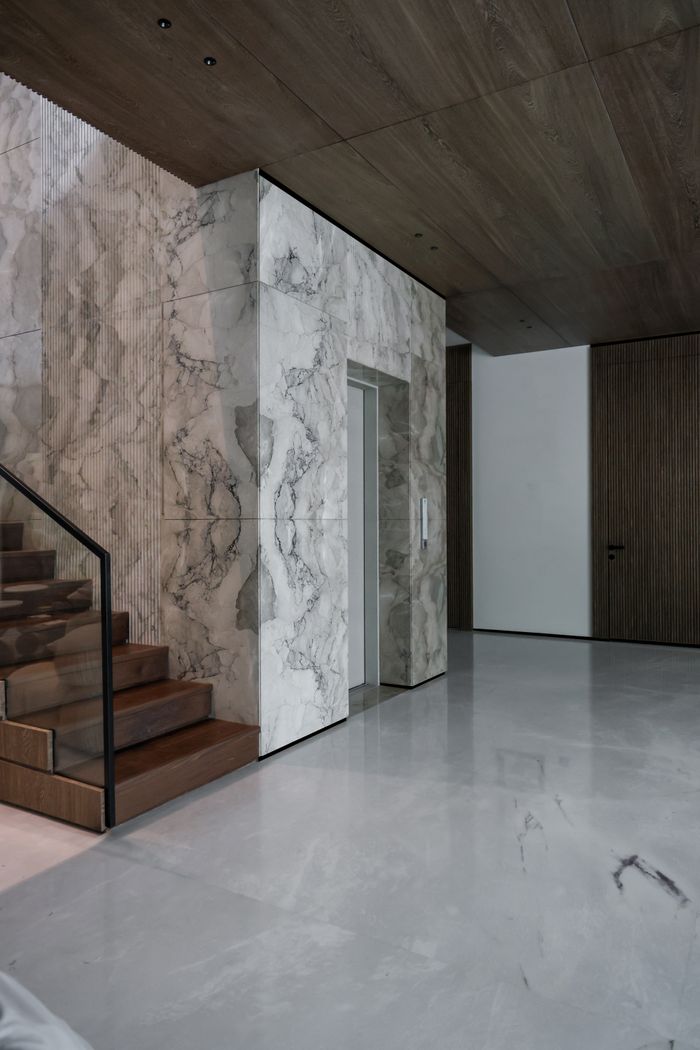
Book-matched marble, integrated lighting and a stair that reads as sculpture — the lobby is where the standard gets tested first
02 — Circulation
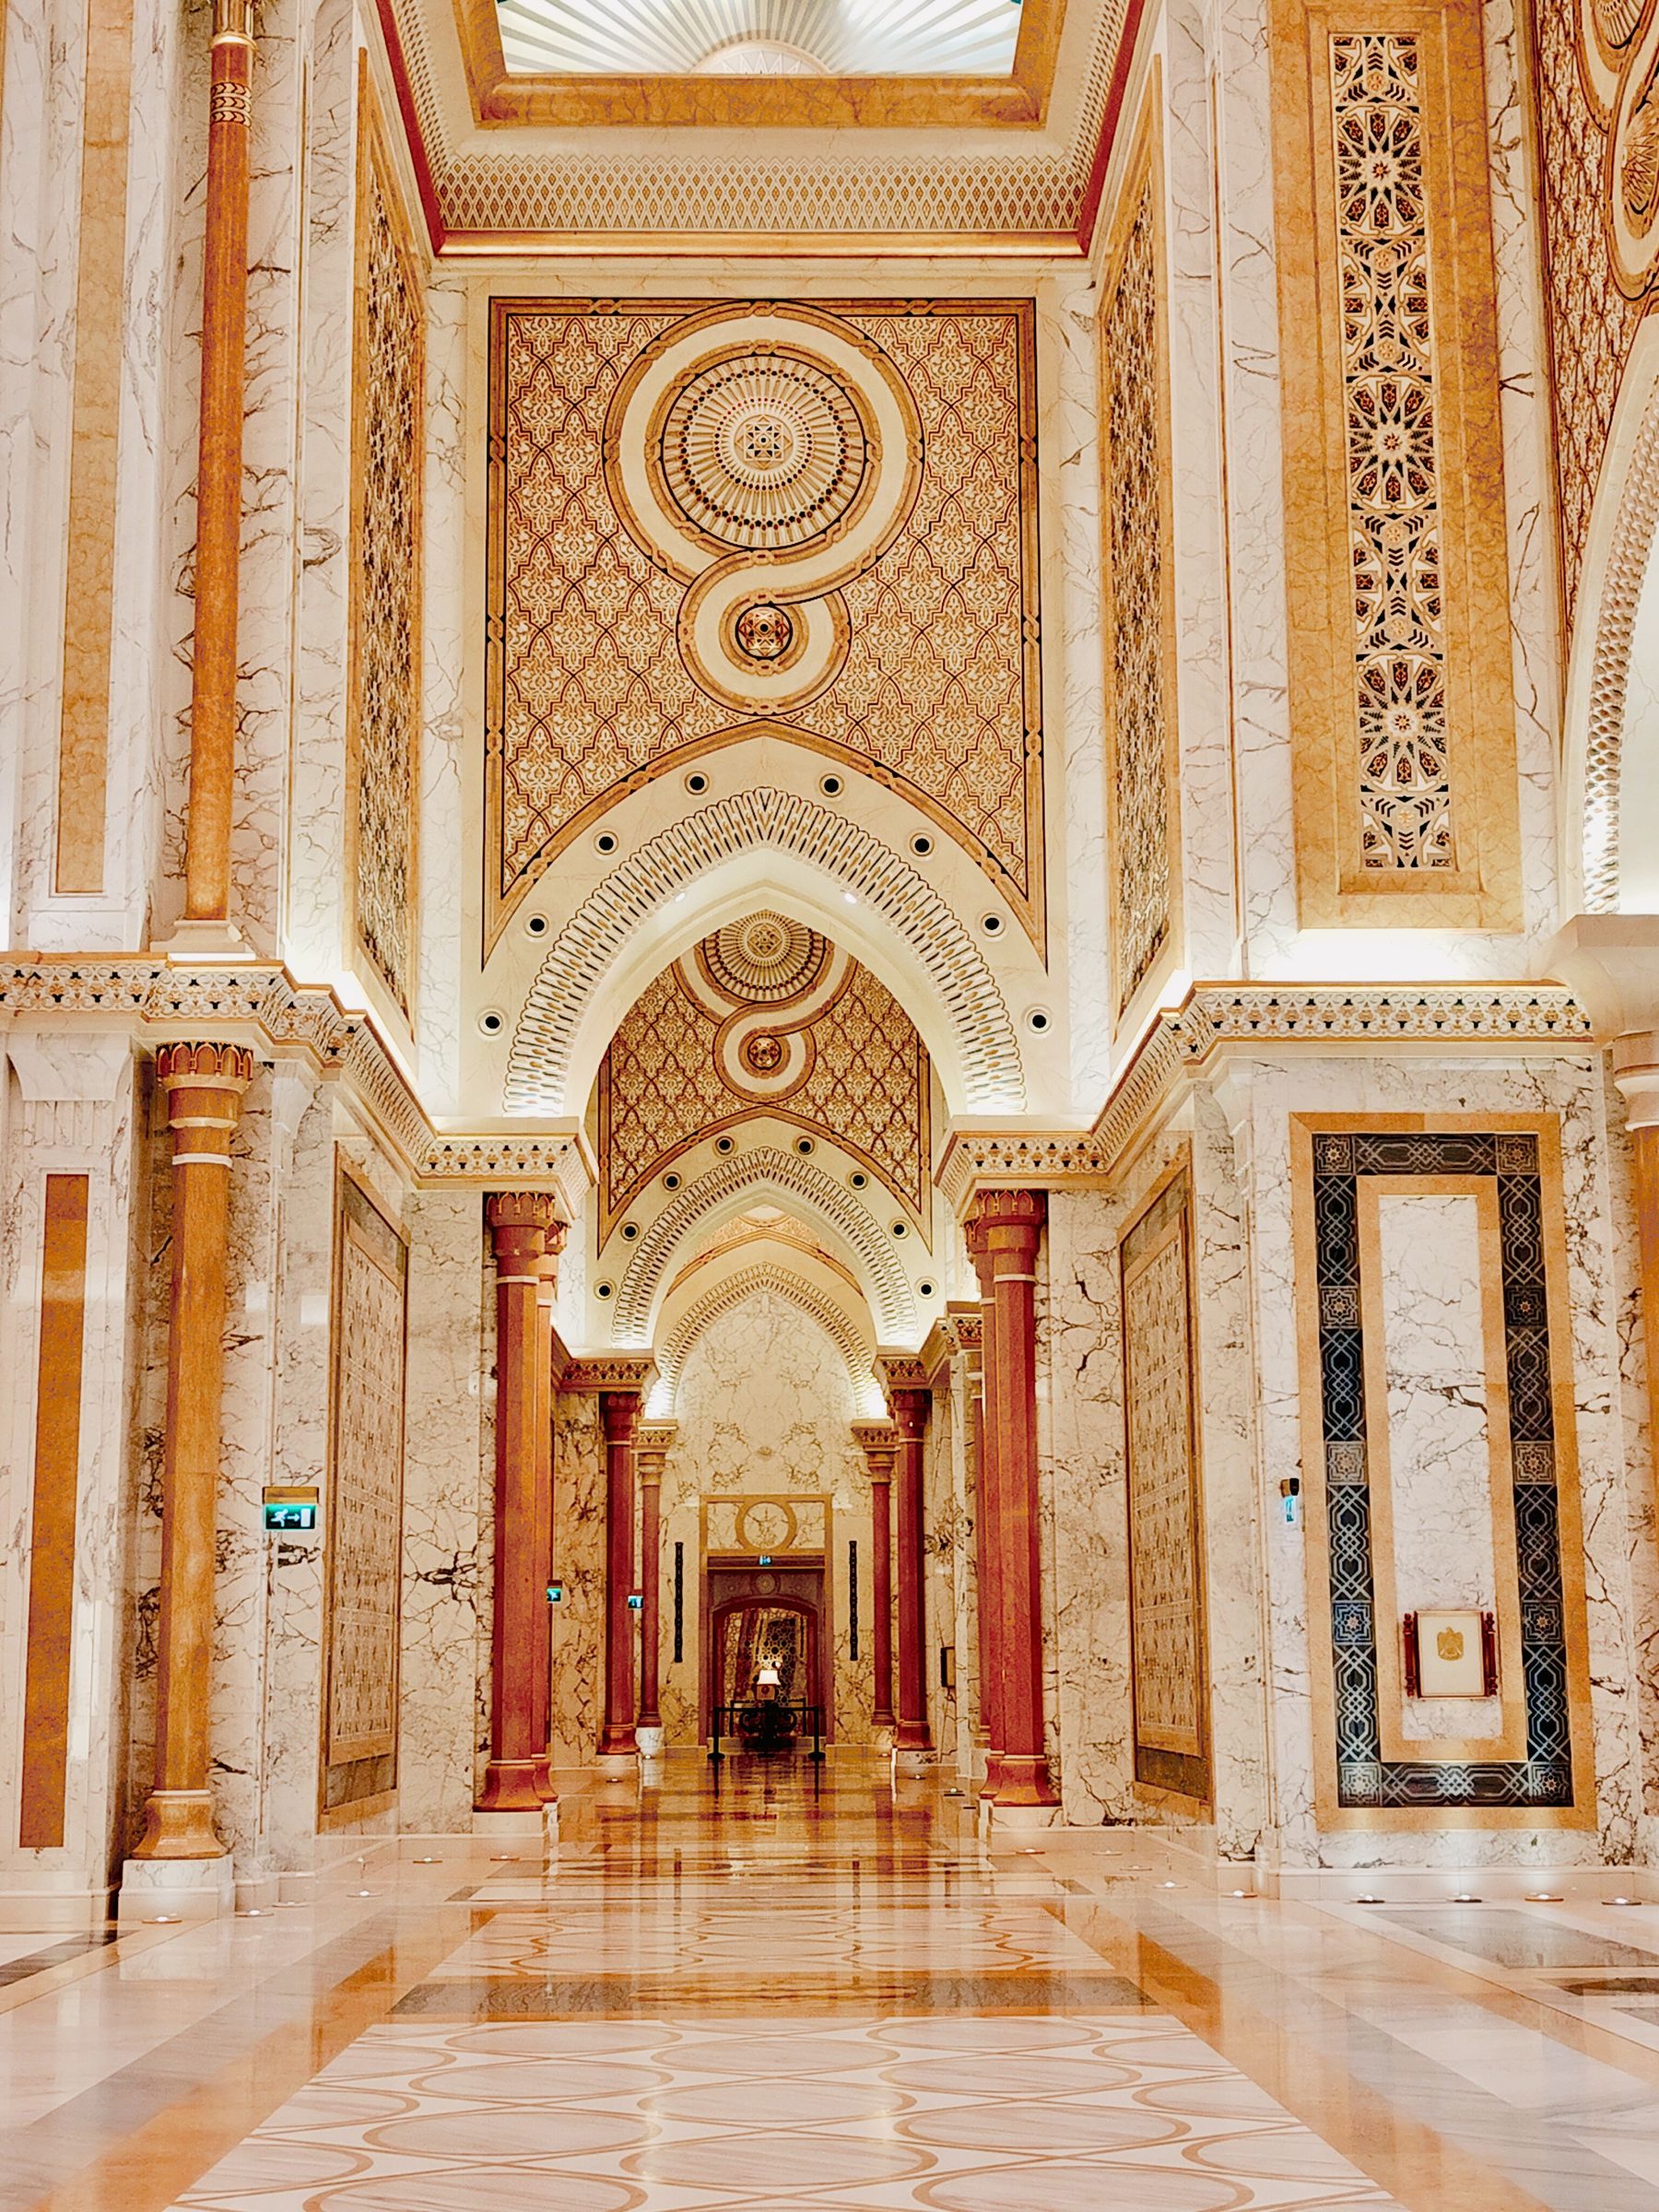
Every corridor earns its keep
Polished stone underfoot, frameless glass and joinery that lines up to the millimetre — built to the same standard as the rooms it leads to
03 — Lounges
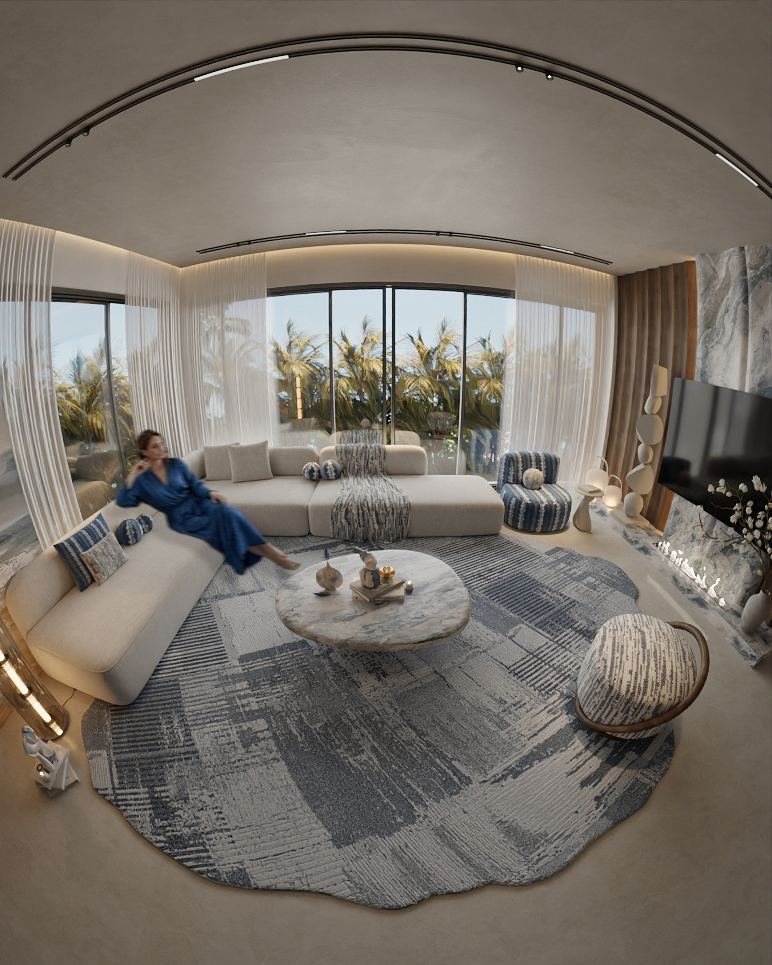
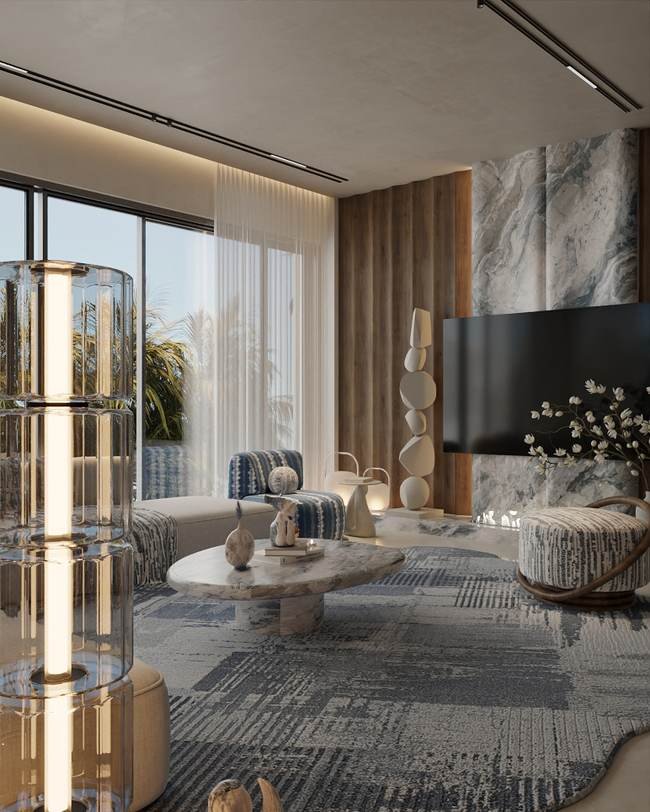
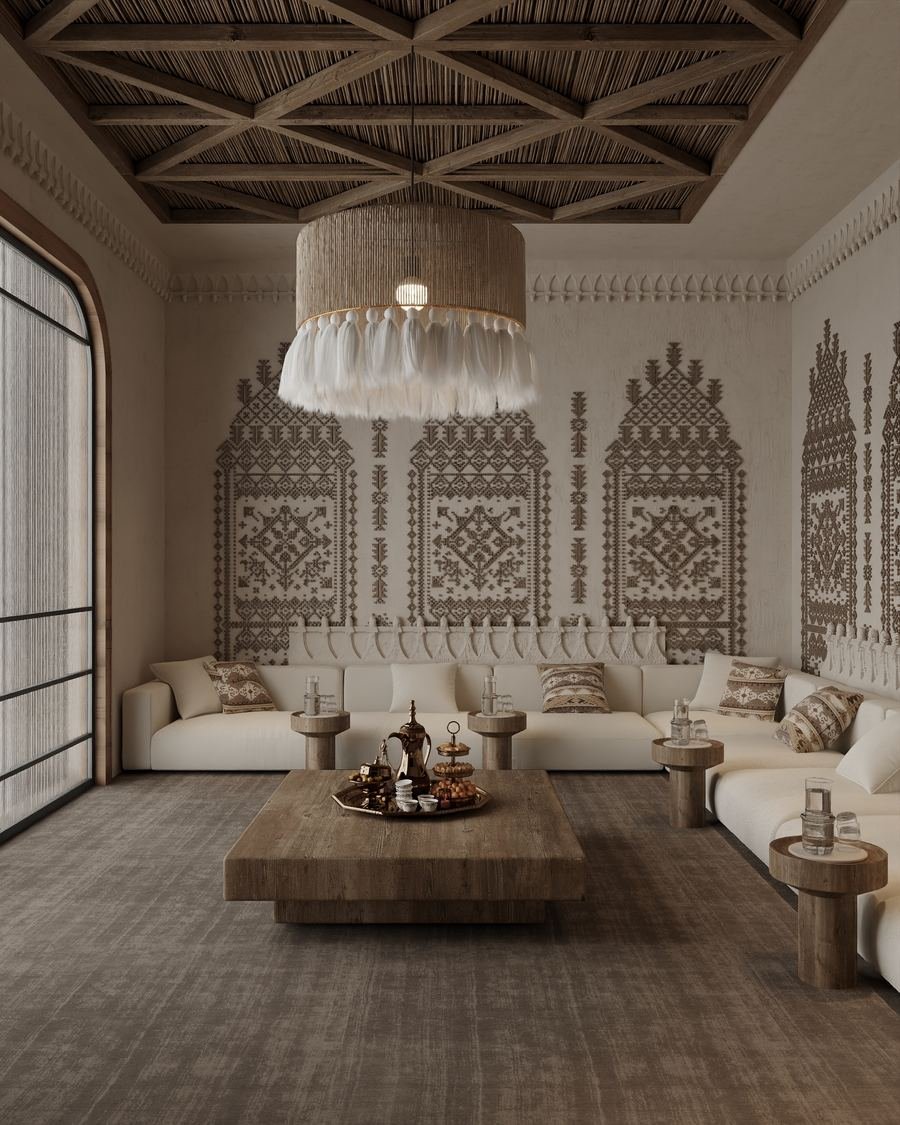
Warm materials, precise execution
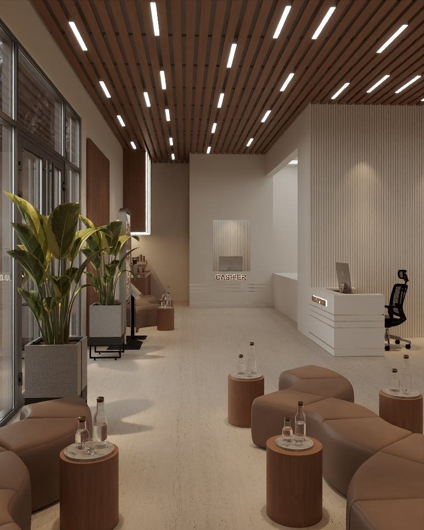
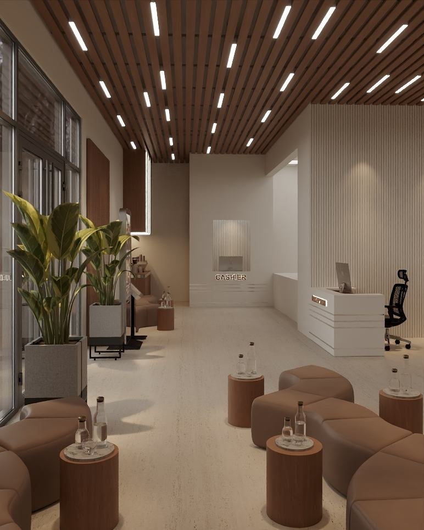
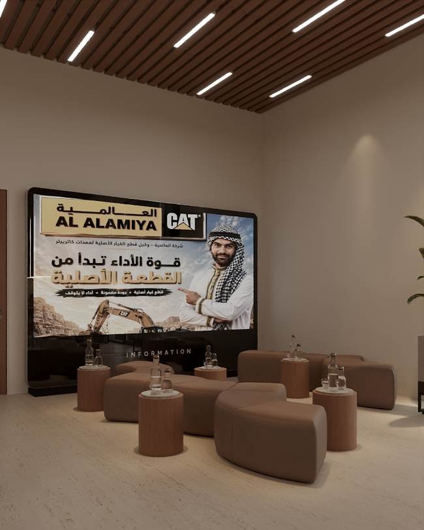
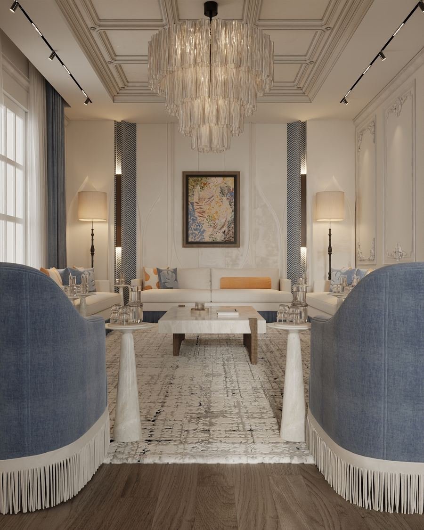
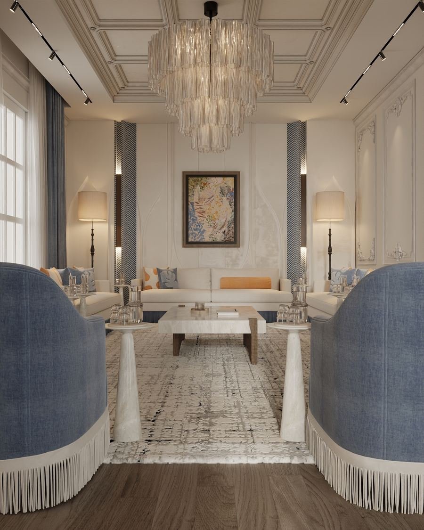
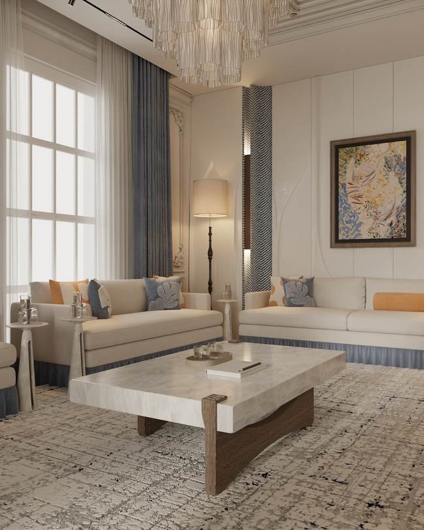
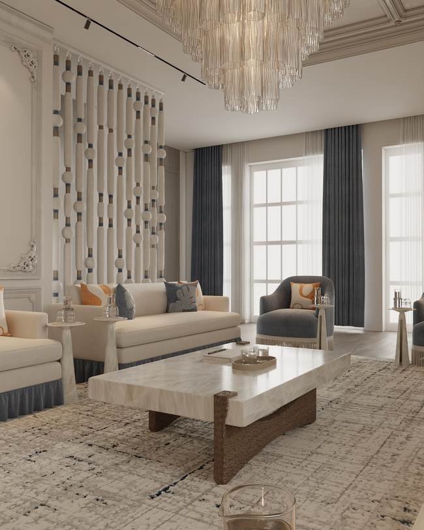
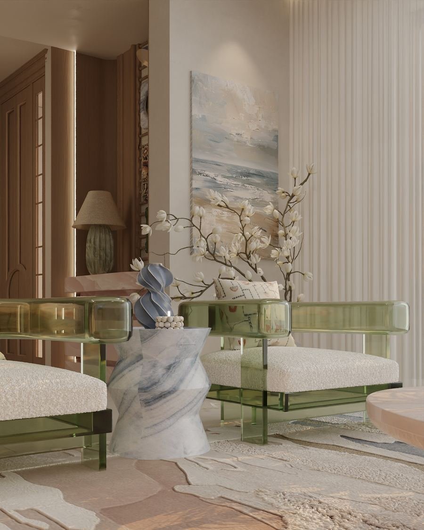
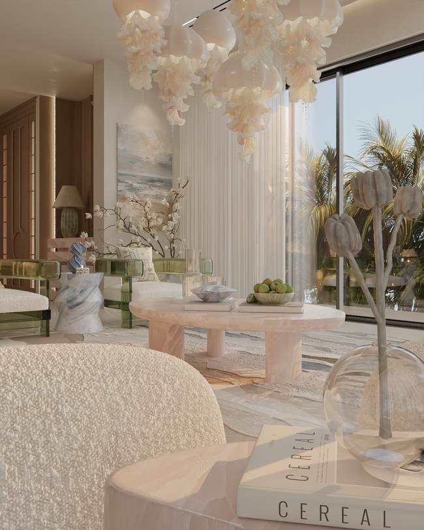
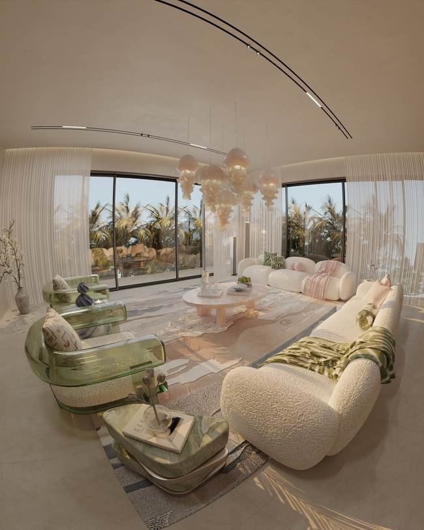
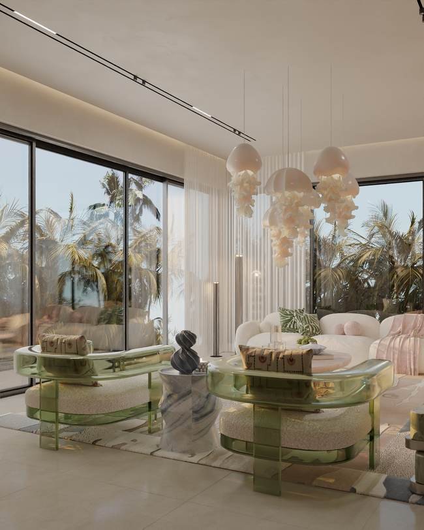
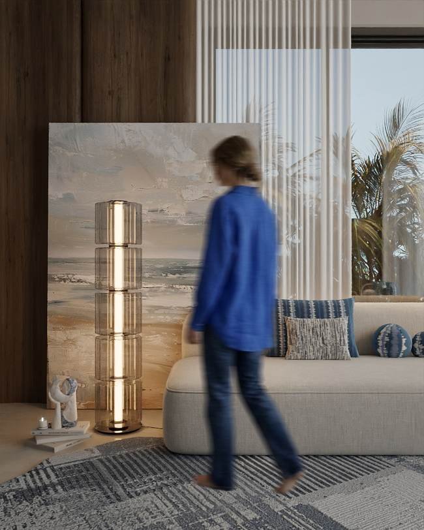
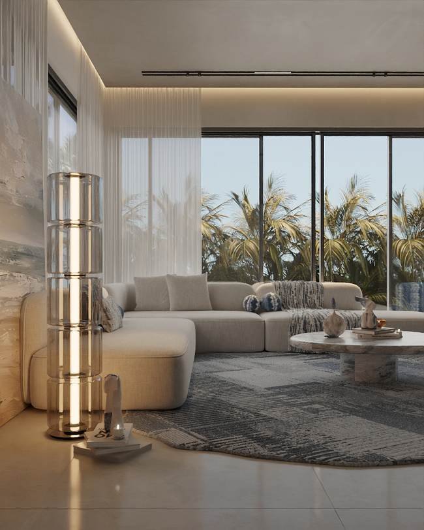
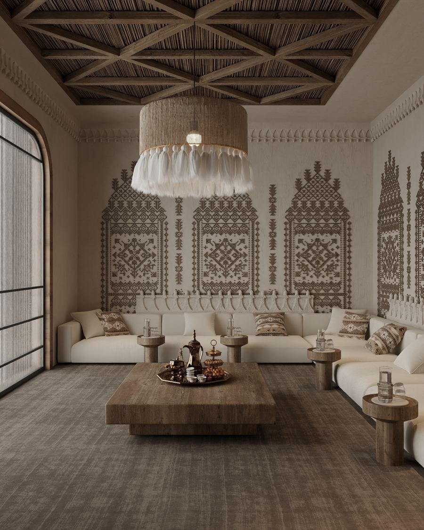
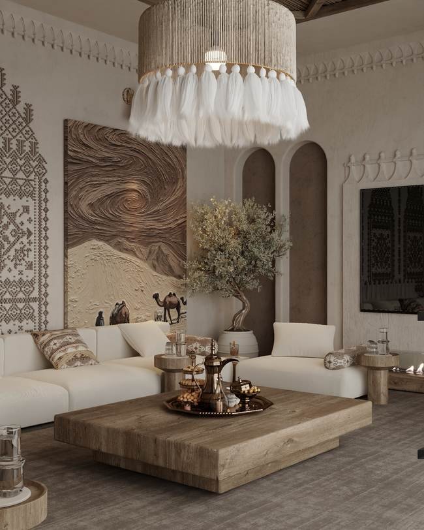
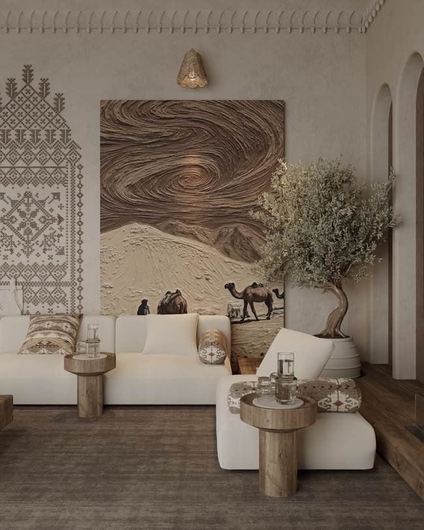
Curated furniture, natural stone and soft daylight — spaces designed to be lived in, not just photographed
04 — Detail
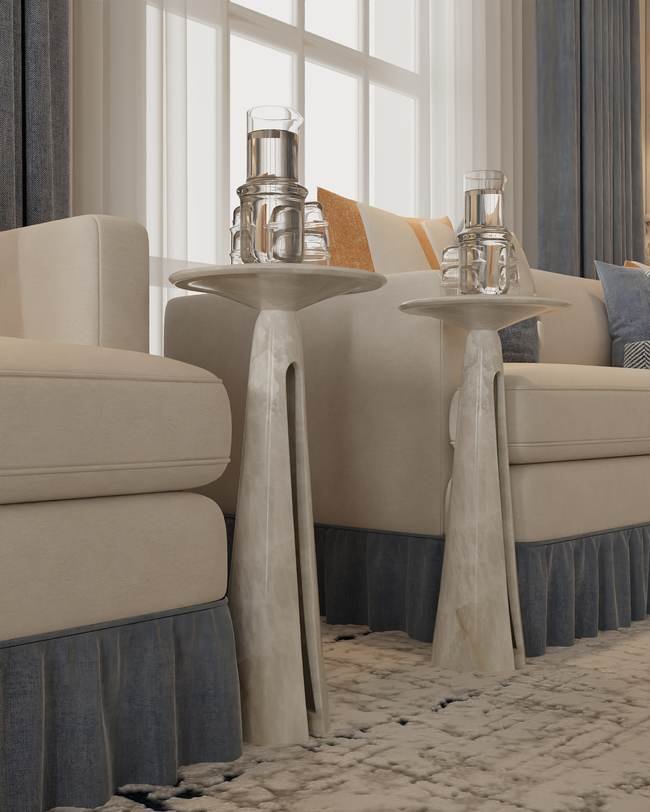
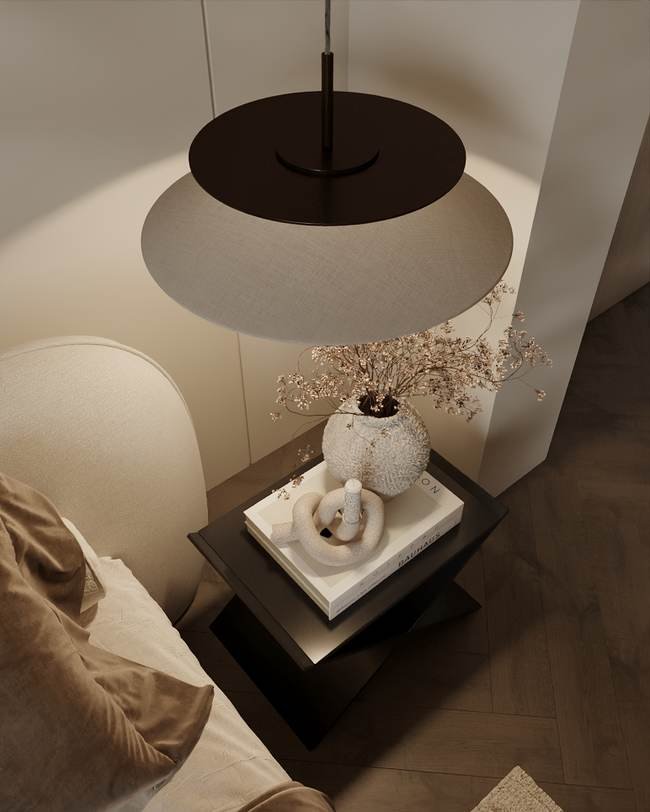
Detail is not optional
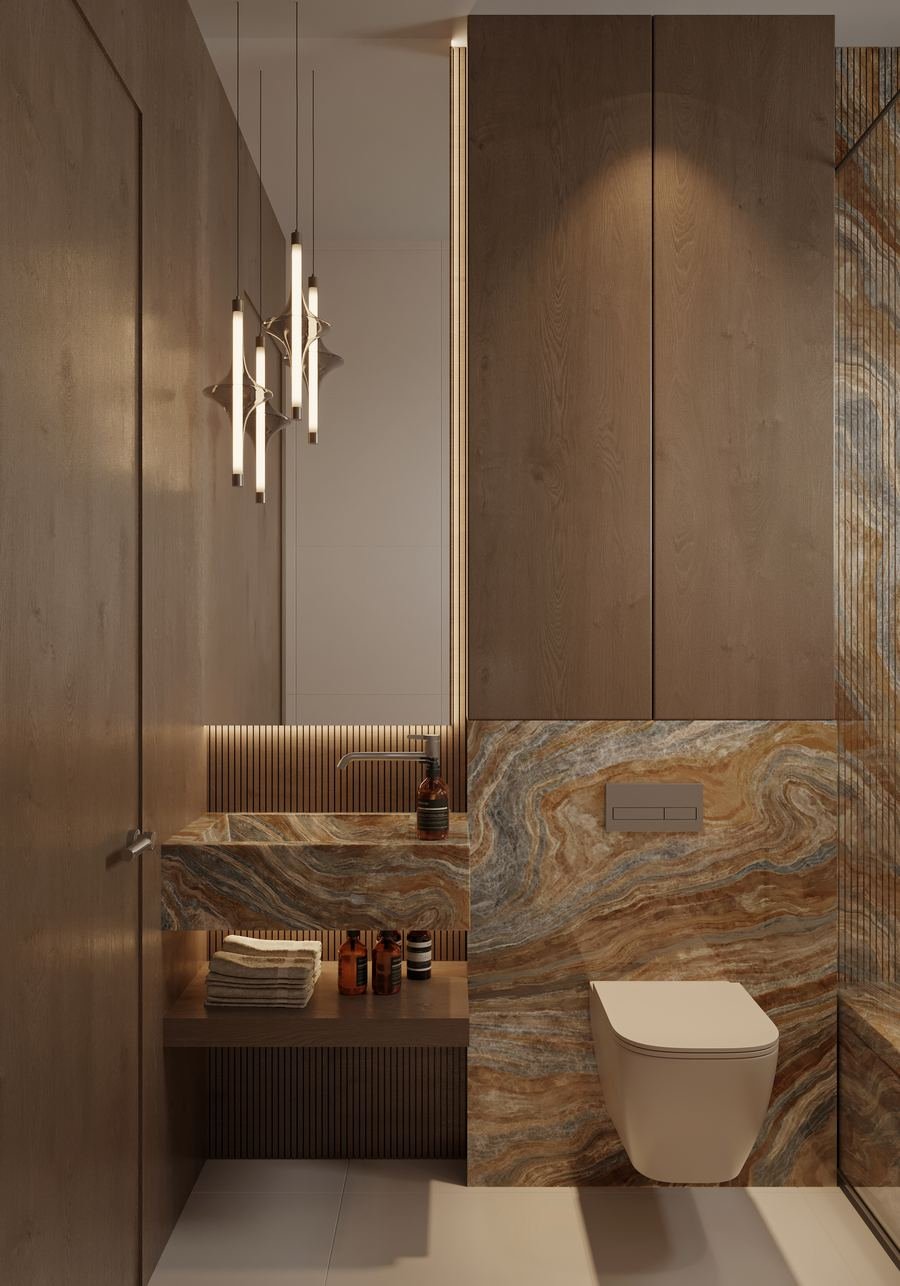
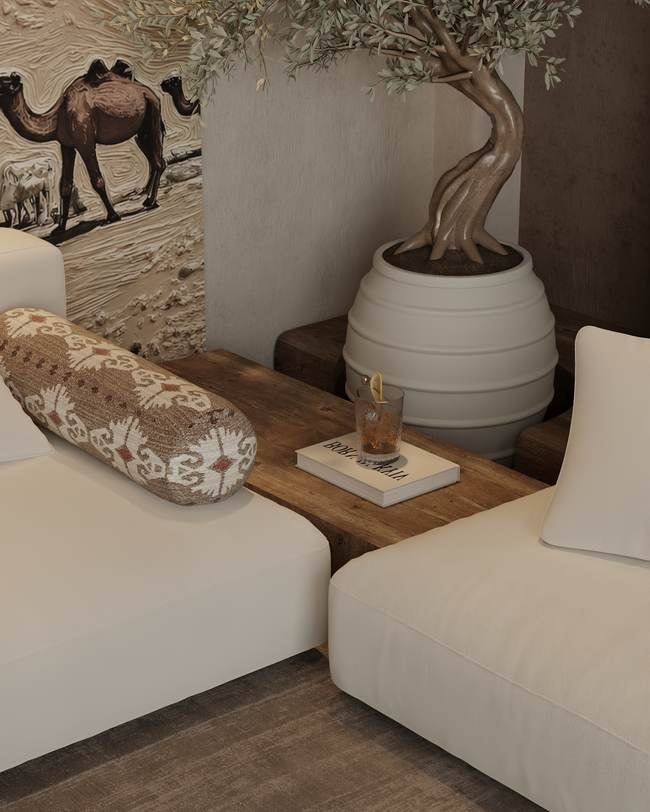
From partition systems to hardware selection, nothing is left to the contractor's judgement. It's drawn, specified and checked on site
How we work
Five stages, no handovers
Each stage is signed off before the next begins, and the same project lead carries all five — so accountability never changes hands
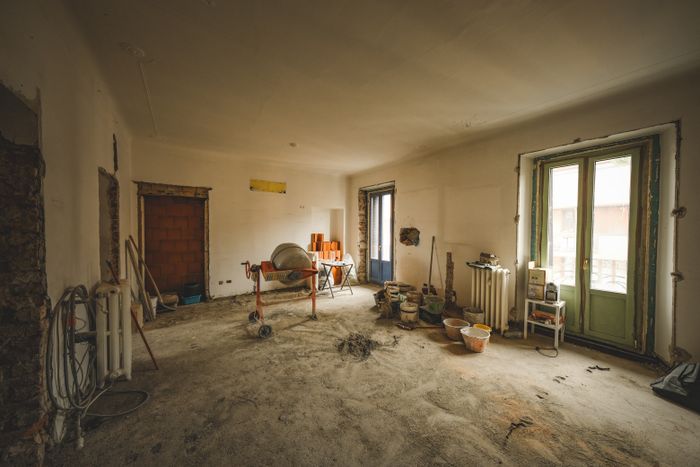
Brief & site survey
Measured survey, condition report, budget range and programme. We tell you what the space can and cannot do before anyone draws
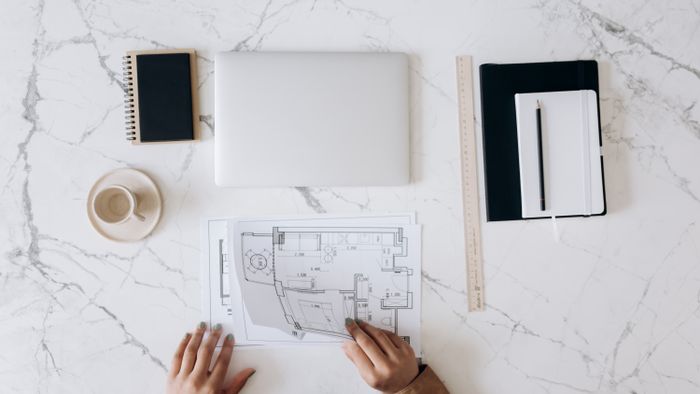
Concept & design
Spatial layouts, mood direction, material boards and visuals — reviewed with cost attached, so approvals are real approvals
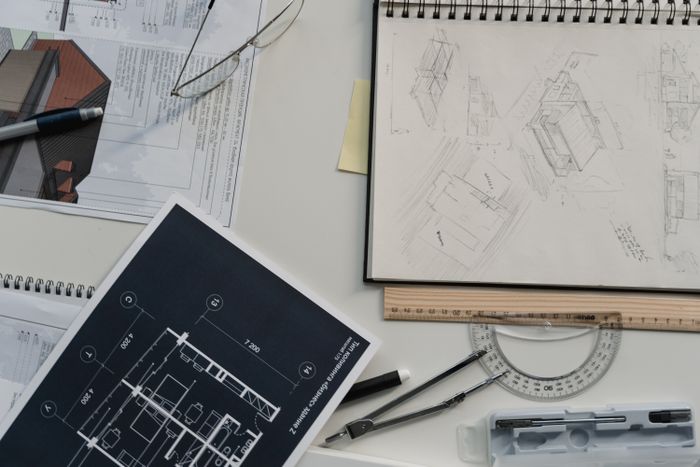
Engineering & documentation
Detailed drawings, MEP coordination, specifications and authority submissions prepared to construction standard
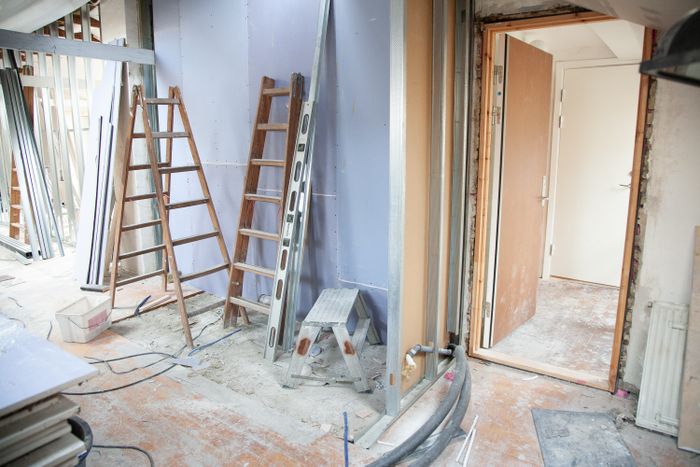
Procurement & fit-out
Long-lead items secured, site mobilised, works executed under our own supervision with weekly progress reporting
Handover & aftercare
Snagging, testing, as-built documentation, warranties and a defects liability period we service ourselves
Where we work
Four sectors, one standard
Arco takes on large-scale interiors where design and construction cannot be separated
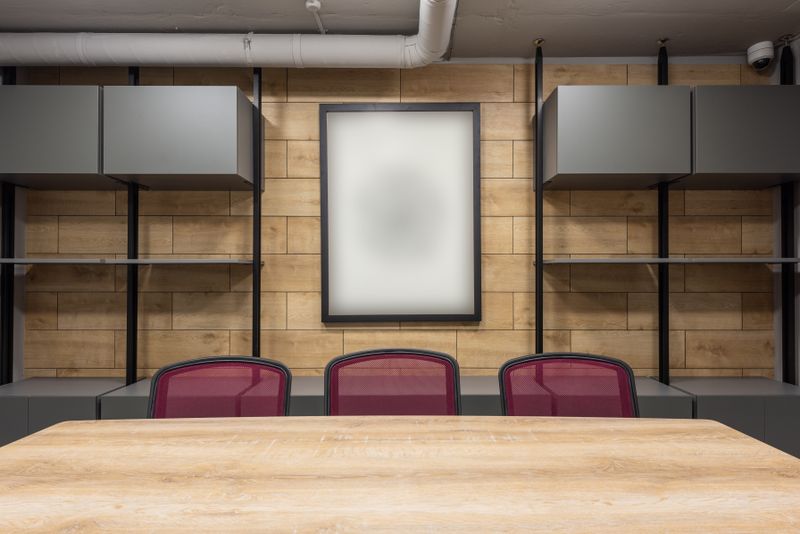
Corporate
Fit-out / TurnkeyHeadquarters and workplace floors where occupancy dates are fixed before design starts.
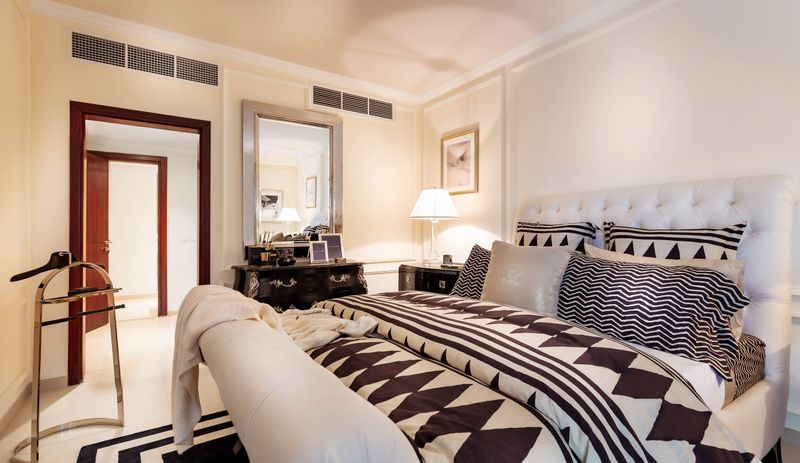
Residential
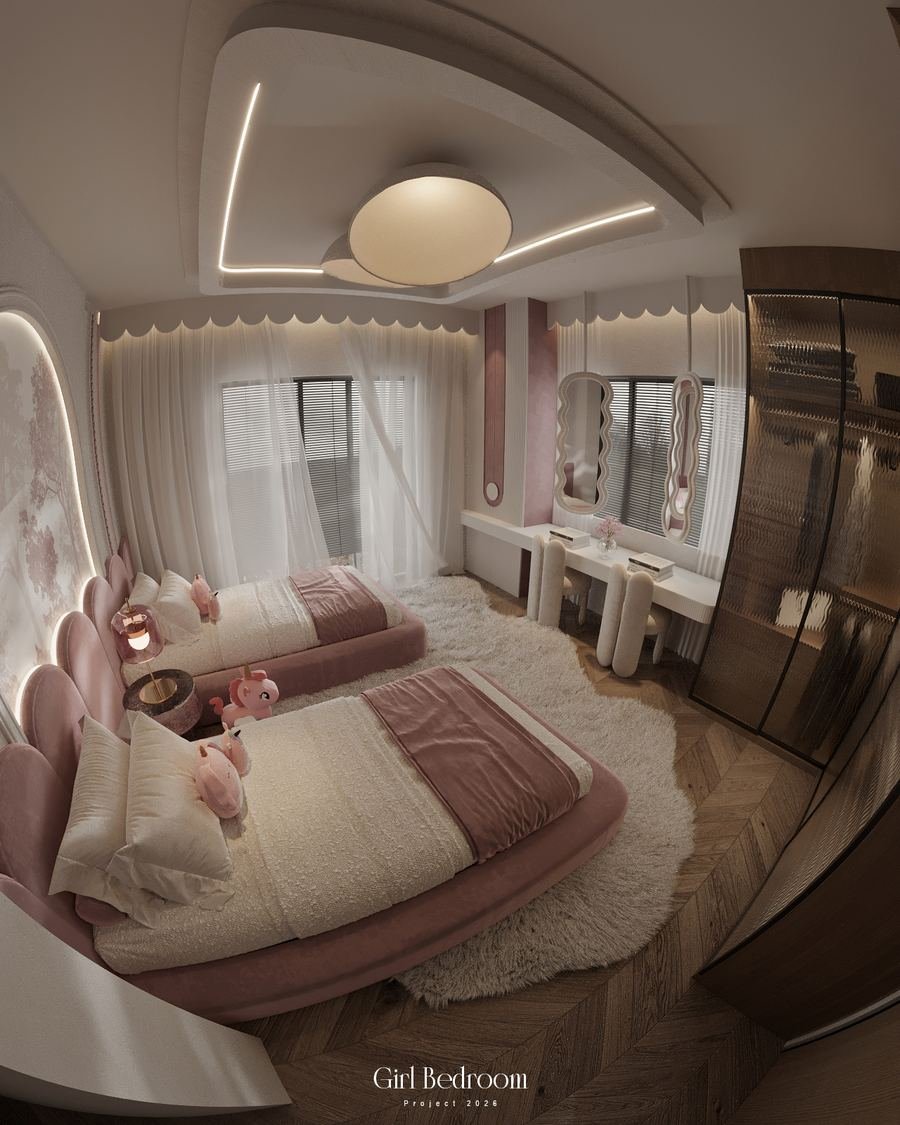
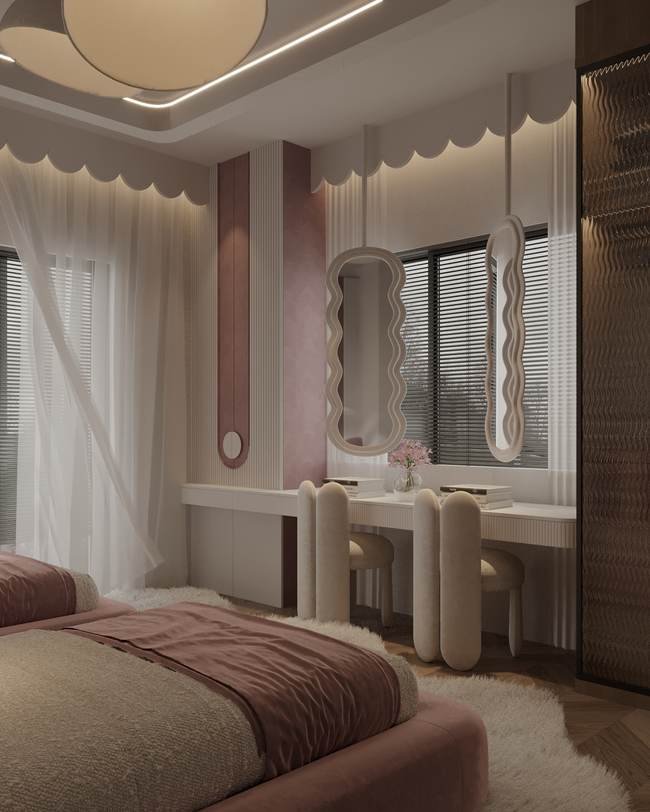
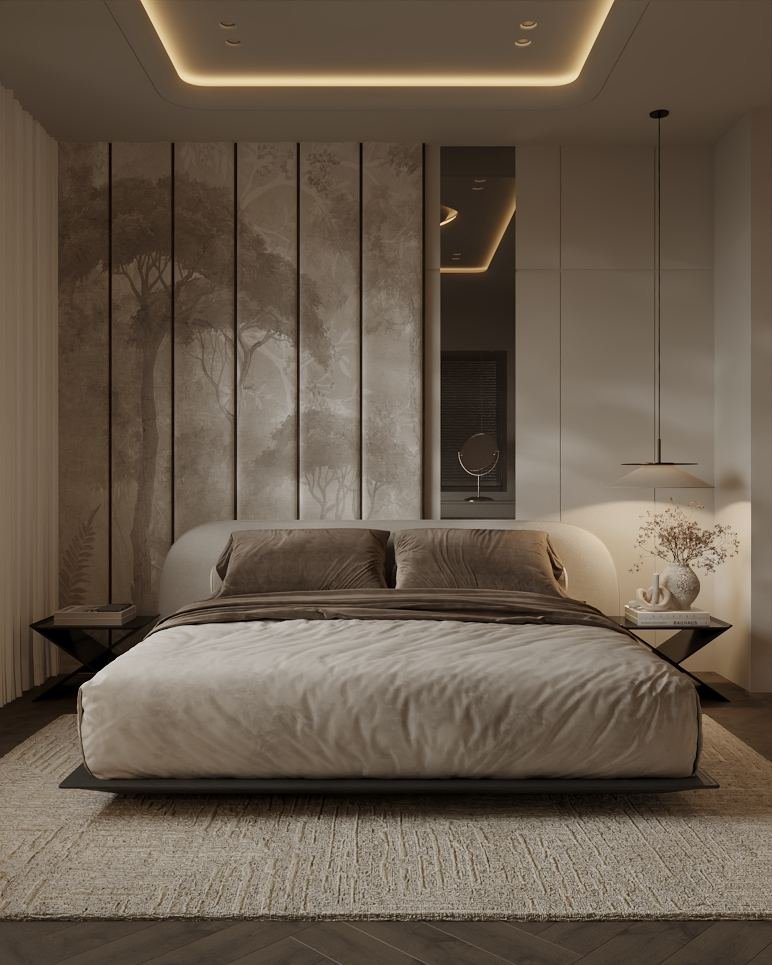
Design / TurnkeyPrivate villas and apartments for clients who expect the built result to match the render
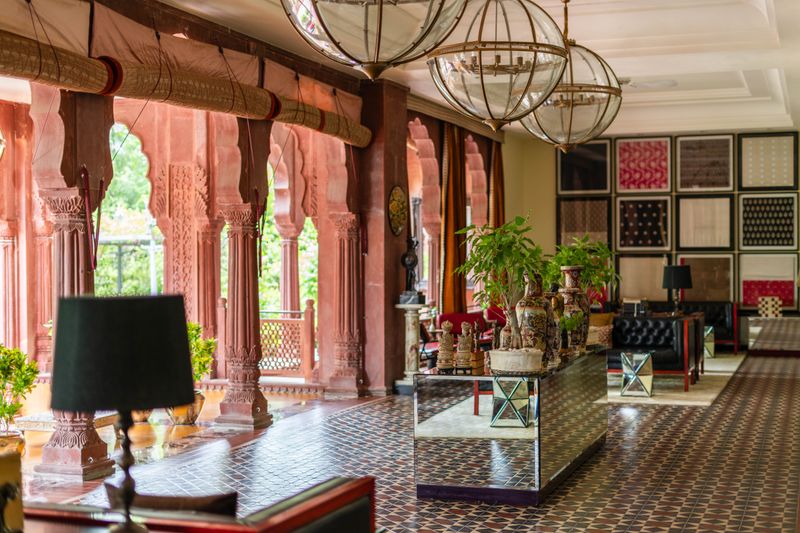
Hospitality
Full executionHotels, lounges and F&B interiors built to open on the date they were promised
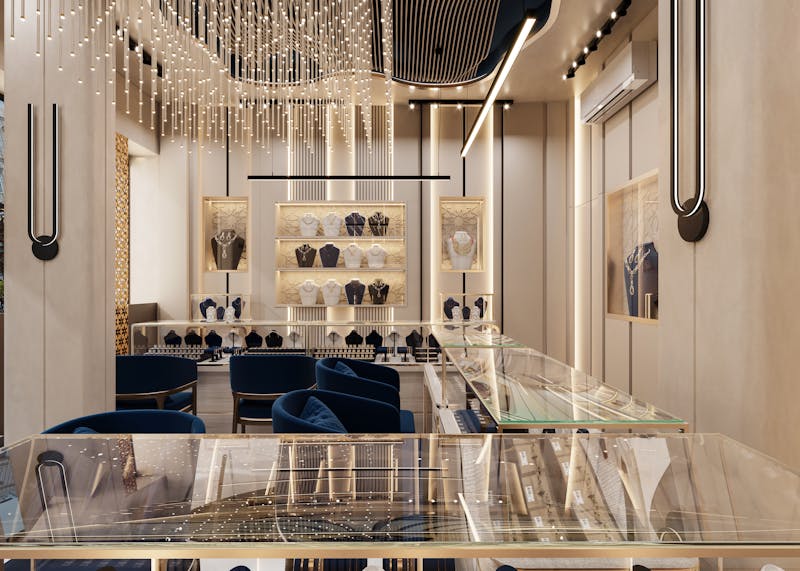
Retail
Design / Fit-outFlagships and rollouts where a brand standard has to survive contact with a real site
Start a project
Tell us about the space
Send the location, the approximate area and the date you need it open. We'll come back with a route to get there — programme, budget range and the team who would carry it